<-- style PDP --> 92-51 Paulander Drive, Kitchener - Row/Townhouse for sale for $569,900
  • leased
  • terminated

92-51 Paulander Drive

Kitchener, ON, N2M 5E5 - Victoria Hills

$569,900

  • Neighbourhood

    Victoria Hills

  • Major Intersection

  • Listed Since: 610 day(s)

  • Last update: 449 day(s) ago

Overview

  • Property Type

    Row/Townhouse, Two Story

  • Bedrooms

    3 + 0

  • Bathrooms

    2

  • Square Feet

    1478

  • Exposure

    North

  • Total Parking

    2 (1 null Garage)

  • Maintenance

    $514

  • Taxes

    $2,227.00 (2024)

  • Balcony

    n/a

Property Description

Property description for 92-51 Paulander Drive, Kitchener

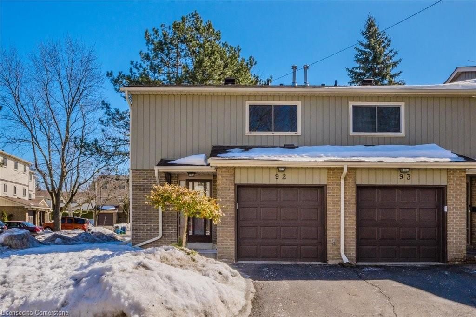
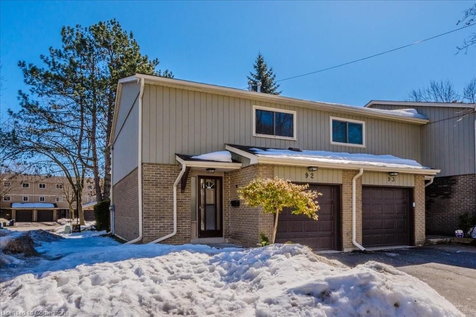
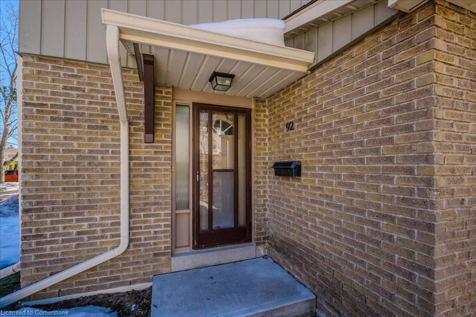
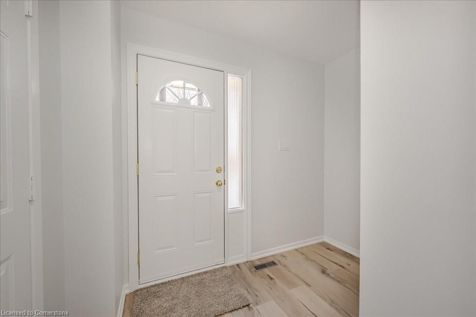
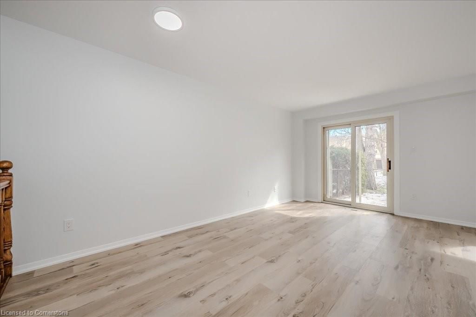
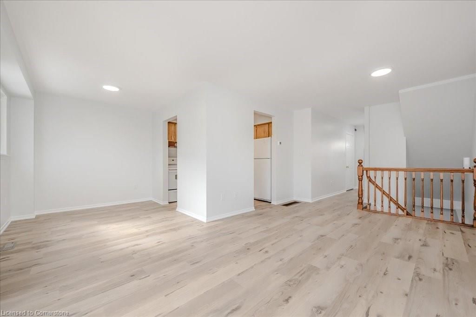
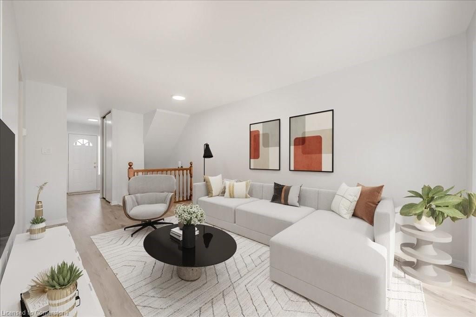
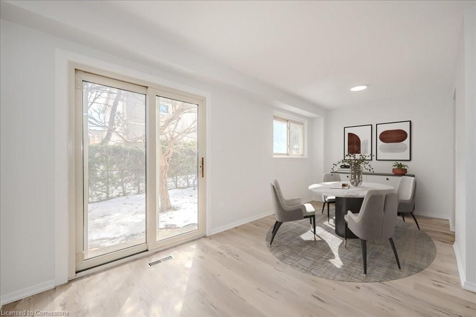
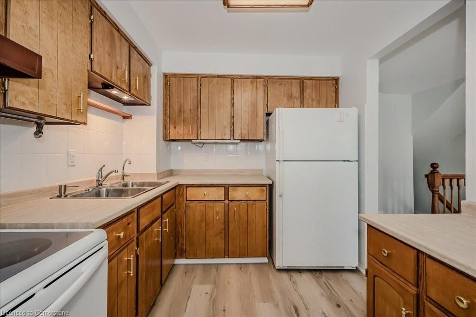
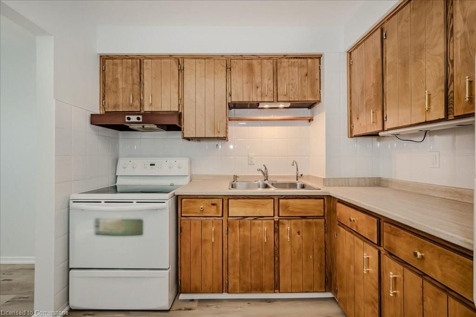
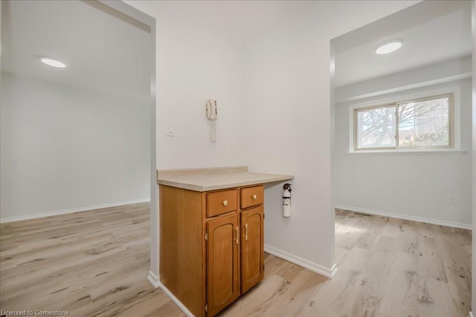
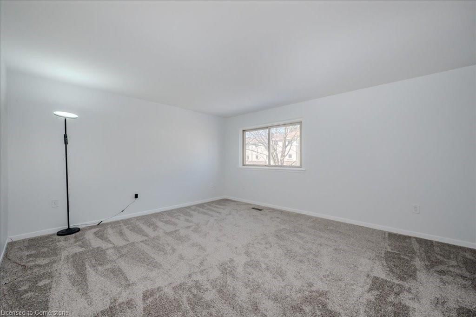
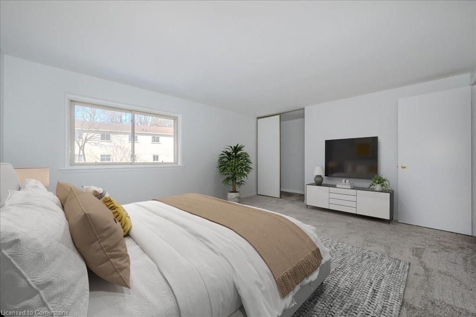
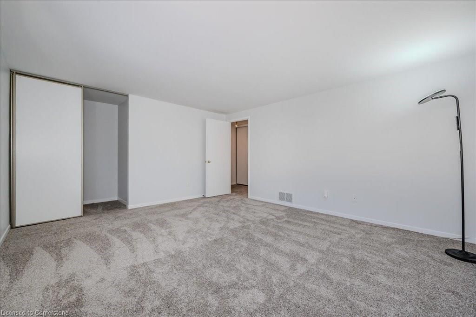
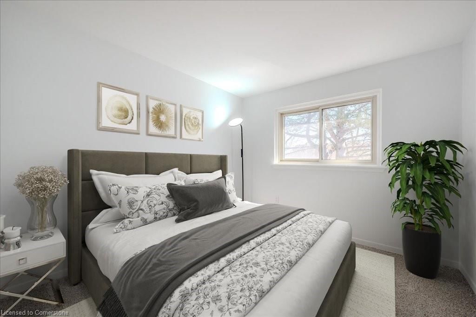
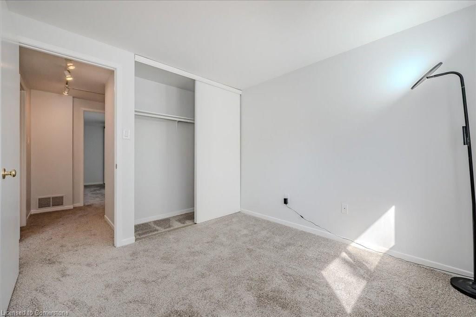
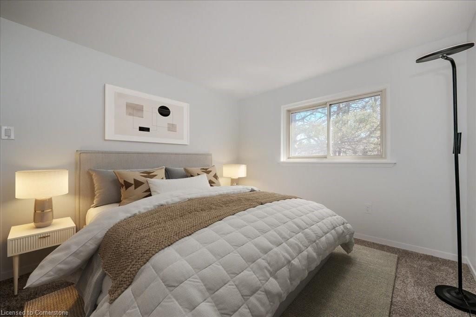
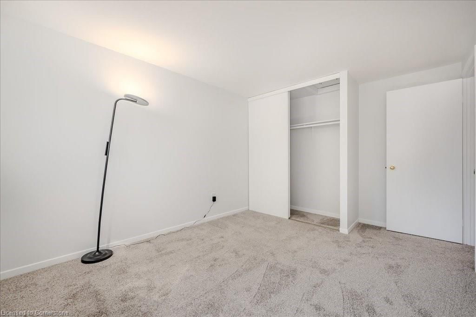
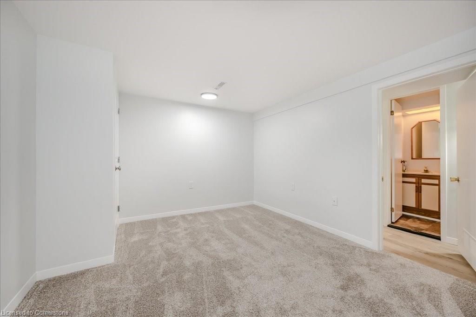
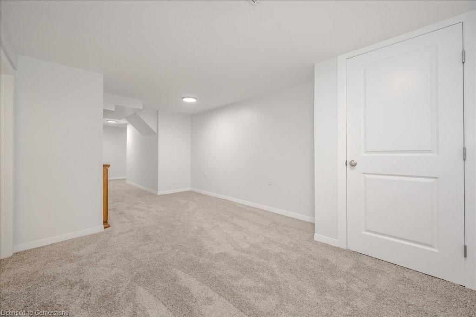
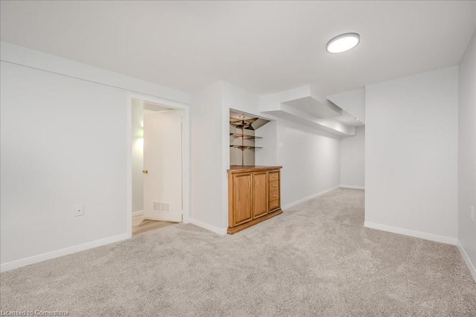
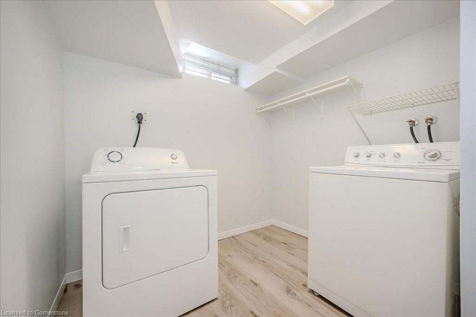
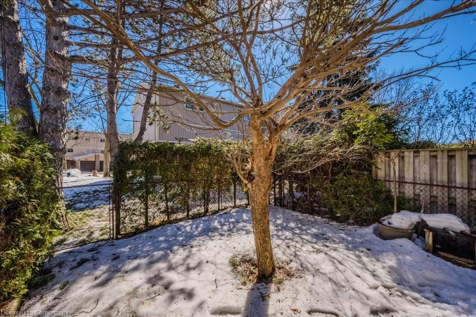
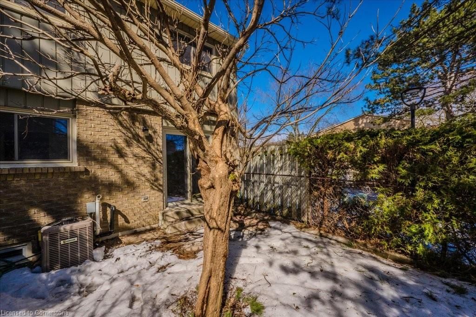
Welcome Home to this newly refreshed end unit Townhome in the heart of Victoria Hills. This charming three-bedroom, two-bathroom end-unit condo townhouse at an affordable price point. Nestled in a small family oriented community, this home offers privacy with its enclosed backyard that is great for the small family to enjoy the outdoors. The interior features 3 large bedrooms, a cute kitchen and large living room with sliding doors to the back yard. The primary bedroom is spacious and the the additional two bedrooms are also very spacious all with ample closet and storage space. The property has been newly updated and has new drywall, electrical, flooring and painting throughout. When you walk in you will feel immediately at home with the modern colors and brand new interior. Recent updates ensure that the home looks and feels brand new. The basement foundation has been redone and completely waterproofed with new weeping and membranes. There is over $50,000 in spent on the updates in the last year. This home comes fully equipped with appliances, making it move-in ready. This property also offers exceptional value with maintenance fees that cover all exterior upkeep, including landscaping, windows, roof, snow removal, and even the water bill. Enjoy the benefits of condo living with a worry-free lifestyle in this beautifully maintained, move-in ready home!

Listed by RE/MAX Twin City Realty Inc.

  • MLS #

    40706456

  • Sq. Ft

    1478

  • Sq. Ft. Source

    MLS

  • Year Built

    Available Upon Request

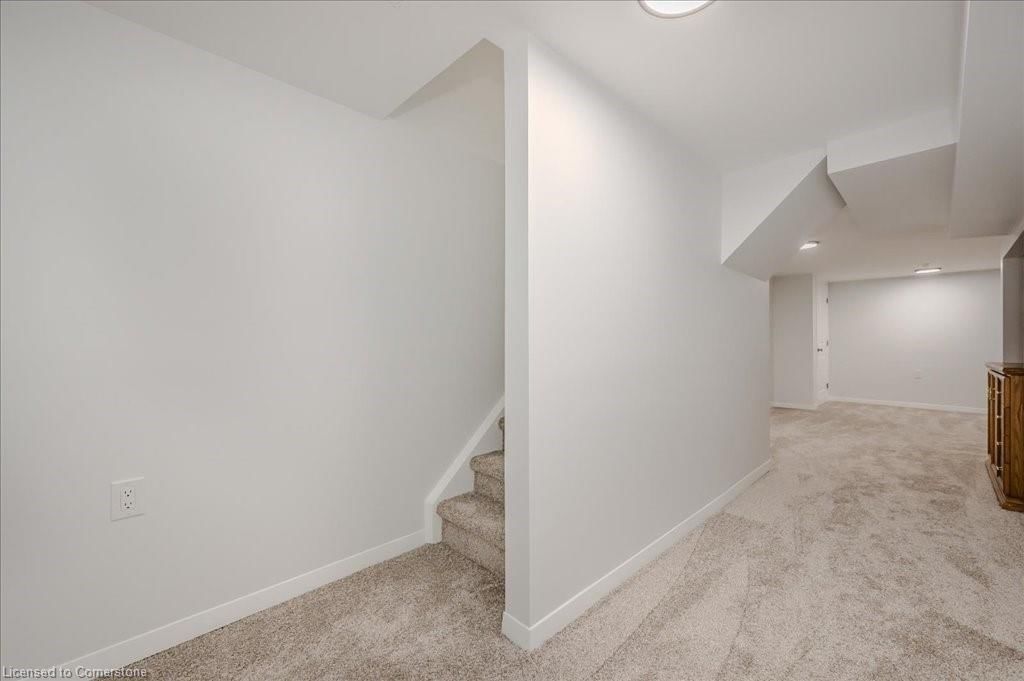
  • Basement

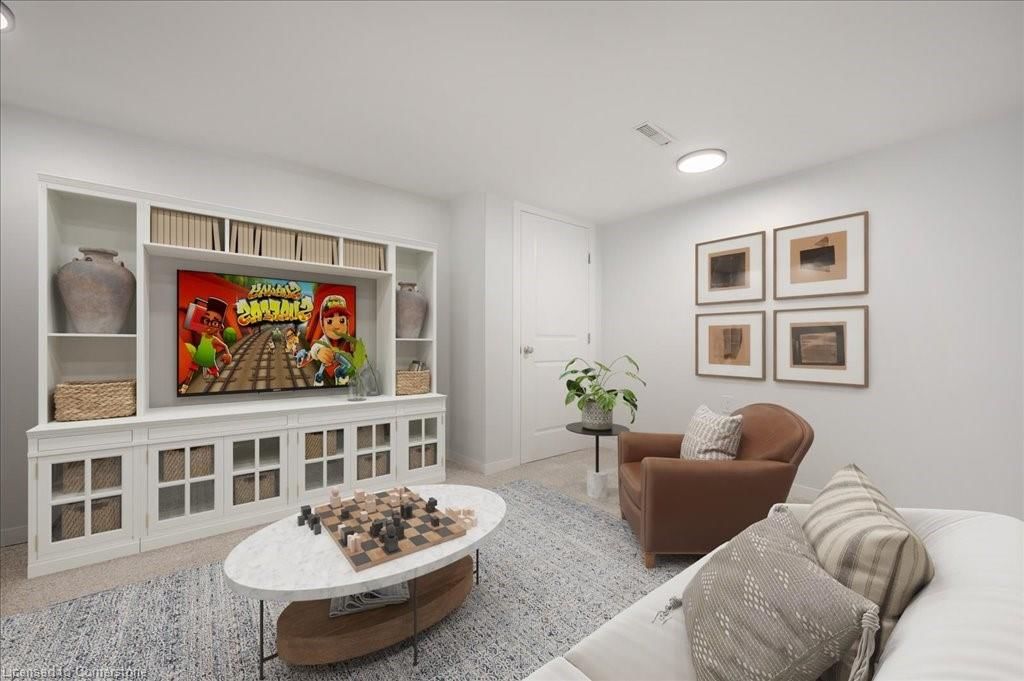
    Full, Finished

  • View

    n/a

  • Garage

    n/a

  • Parking Type

    n/a

  • Locker

    n/a

  • Pets Permitted

    Yes

  • Exterior

    Brick, Shingle Siding, Vinyl Siding

  • Fireplace

    n/a

  • Security

    n/a

  • Elevator

    n/a

  • Laundry Level

    n/a

  • Building Amenities

    BBQs Permitted, Parking

  • Maintenance Fee Includes

    Parking, Water

  • Property Management

    Wilson Blanchard

  • Heat

    Forced Air, Natural Gas

  • A/C

    Central Air

  • Water

    Municipal-Metered

  • Water Supply

    n/a

  • Central Vac

    n/a

  • Cert Level

    n/a

  • Energy Cert

    n/a

  • Dining Room

    2.67 x 2.46 ft Main level

  • Living Room

    3.15 x 5.38 ft Main level

  • Kitchen

    2.54 x 2.72 ft Main level

  • Bedroom Primary

    4.67 x 3.96 ft Second level

  • Foyer

    2.64 x 1.80 ft Main level

  • Bedroom

    3.05 x 3.96 ft Second level

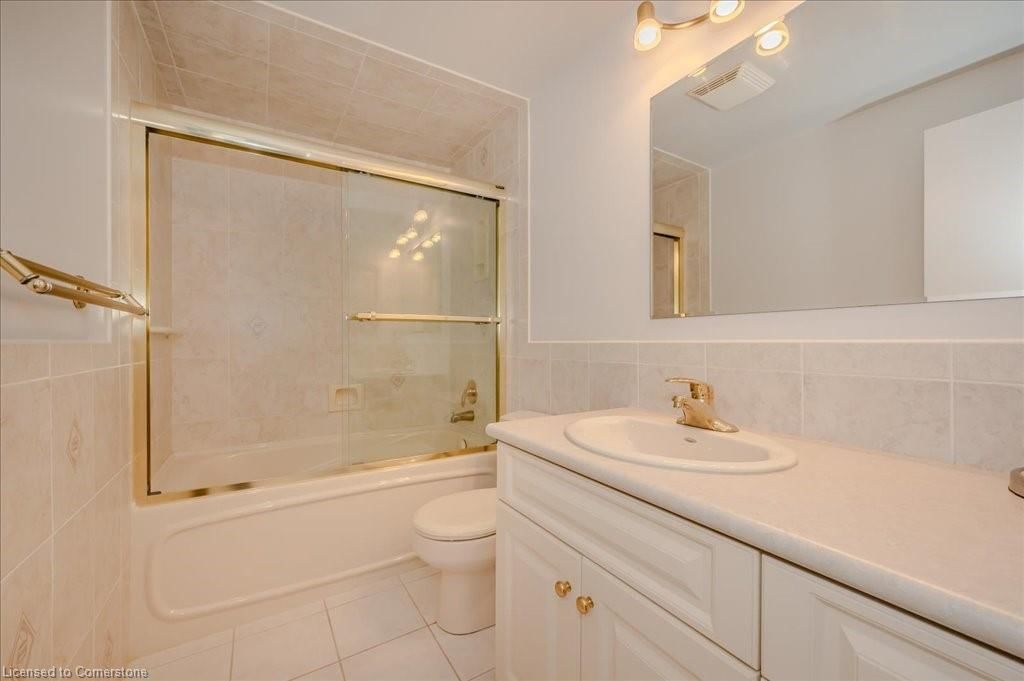
  • Bathroom

    2.69 x 1.55 ft Main level

    4-Piece

  • Bedroom

    2.82 x 2.97 ft Second level

  • Utility Room

    2.69 x 1.37 ft Basement level

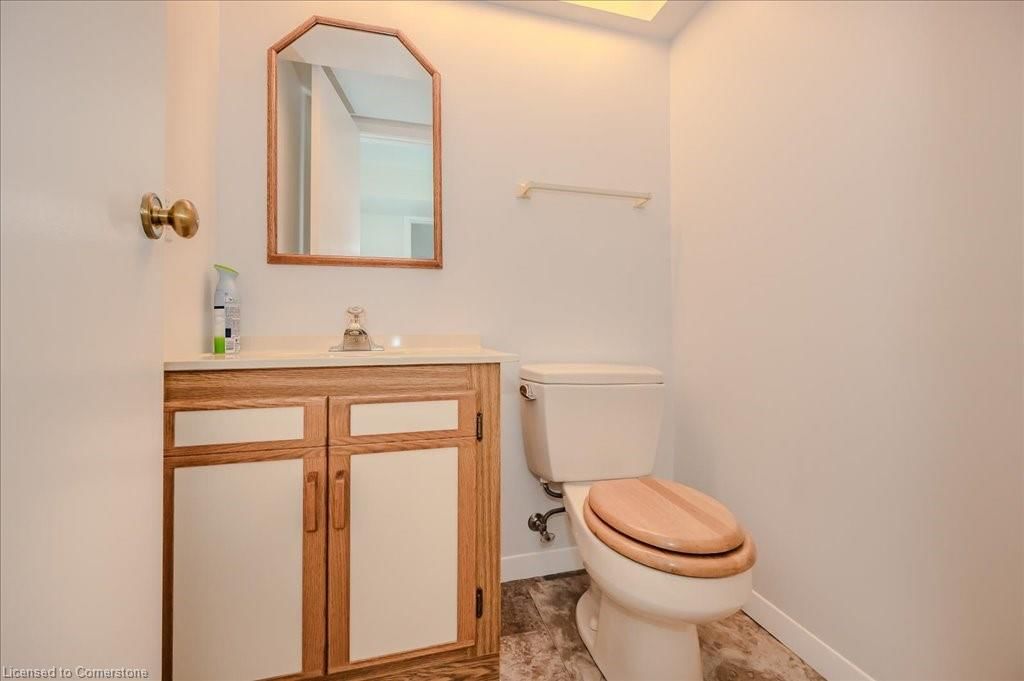
  • Bathroom

    false Basement level

    2-Piece

  • Laundry

    2.39 x 3.53 ft Basement level

  • Recreation Room

    5.13 x 3.15 ft Basement level

Thinking of Selling?

Find Out Your Home’s Value in Today’s Market!

No Email or Signup is required to view your home estimate.

estimate your home value

Contact Manoj Kukreja

Sales Representative,
Century 21 People’s Choice Realty Inc.,
Brokerage
(647) 576 - 2100

Manoj profile avatar

Property History

Property history for 92-51 Paulander Drive, Kitchener

This property has been sold 1 time before. Create your free account to explore sold prices, detailed property history, and more insider data.

Sign In / Register

Mortgage Calculator

This data is for informational purposes only.

Mortgage Payment per month

Principal Amount

Interest

Total Payable

Amortization

Amortization

Closing Cost Calculator

This data is for informational purposes only.

Closing Cost Total for this property

Total Cash flow for purchasing this property

Down Payment(%)*
Additional information

Provincial Land Transfer Tax

Ontario Land Transfer Tax Rebate

Toronto Land Transfer Tax

Toronto Land Transfer Tax Rebate

PST on CMHC Insurance Premium

Lawyer Fees

$2,825

Government Registration Fee's

$164

Title Insurance

Closing Cost Total

Total Cash flow for purchasing this property

Provincial Land Transfer Tax

Ontario Land Transfer Tax Rebate

Toronto Land Transfer Tax

Toronto Land Transfer Tax Rebate

PST on CMHC Insurance Premium

Lawyer Fees

$2,825

Government Registarion Fee's

$164

Title Insurance

Down Payment(%)*

* A down payment of less than 20% is permitted only for first-time home buyers purchasing their principal residence. The minimum down payment required is 5% for the portion of the purchase price up to $500,000, and 10% for the portion between $500,000 and $1,500,000. For properties priced over $1,500,000, a minimum down payment of 20% is required.

Thinking of Selling?

Find Out Your Home’s Value in Today’s Market!

No Email or Signup is required to view your home estimate.

estimate your home value

Contact Manoj Kukreja

Sales Representative, Century 21 People’s Choice Realty Inc., Brokerage
(647) 576 - 2100

Manoj profile avatar

Recent Sold Listings in Victoria Hills, Kitchener

Popular Cities